
Price Reduction - Eco Friendly
Address
112 Neal Avenue, Stockbridge, GA
Price
$ 350,000
Property Attributes
- MLS#7803166
- TypeSingle Family
- Listing Status Active
- CountyHenry
- CityStockbridge
- NeighborhoodPinehurst
- Zip30281
- StyleTraditional
- Year Built2026
- Taxes$ 55
- Price$ 350,000
- Bedrooms3
- Full Bathrooms2
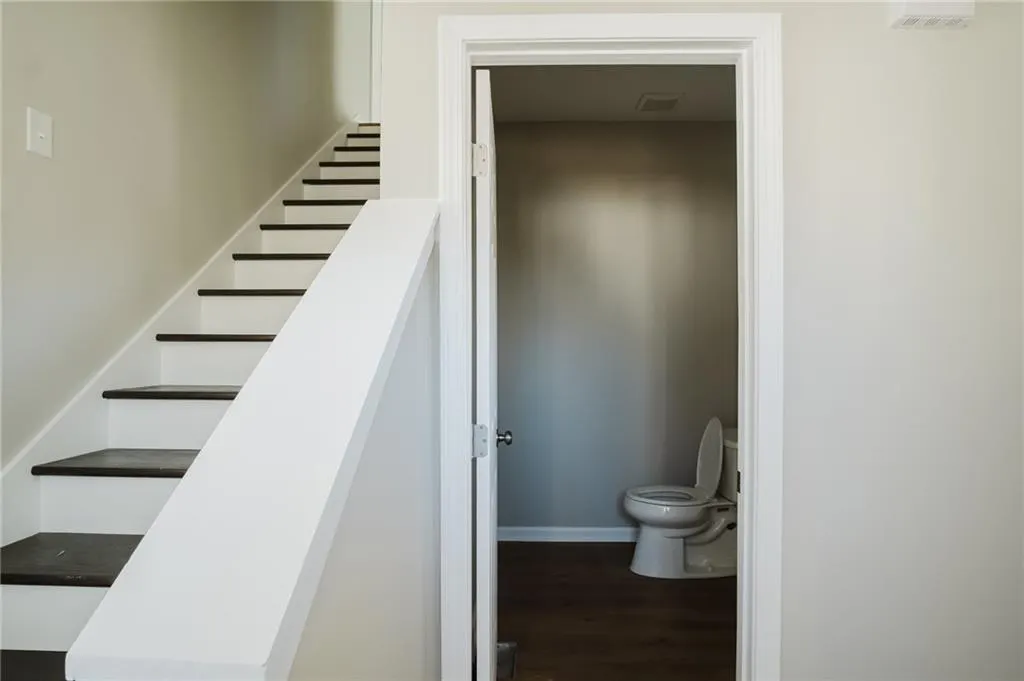
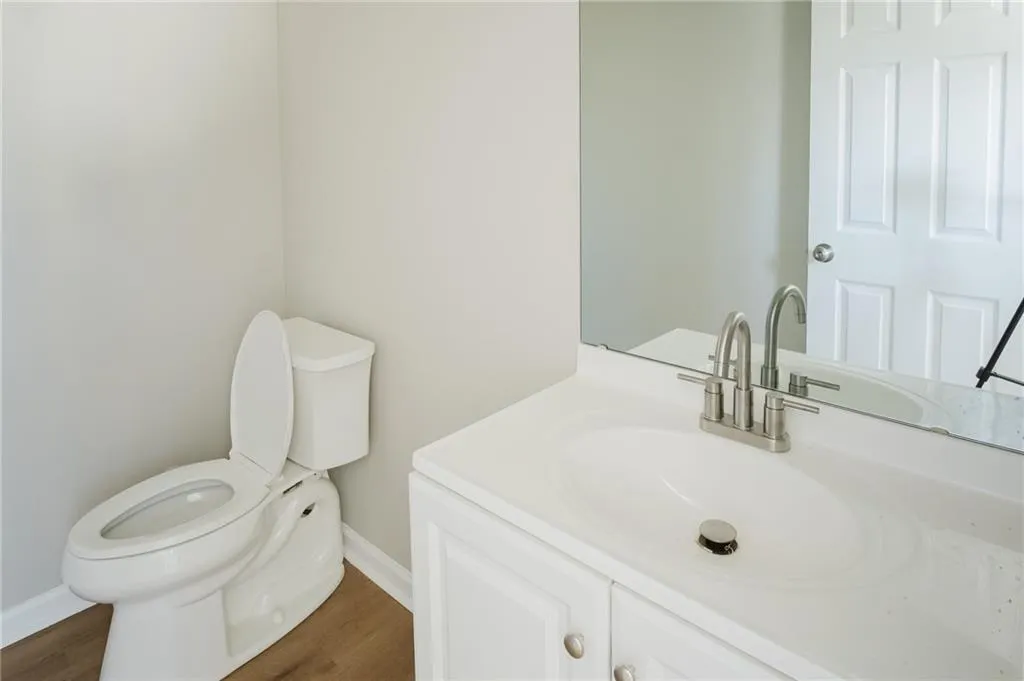
- Half Bathrooms1
- Lot Size0.03 Acres
Data Source:
First Multiple Listing Services (FMLS)
Property Description
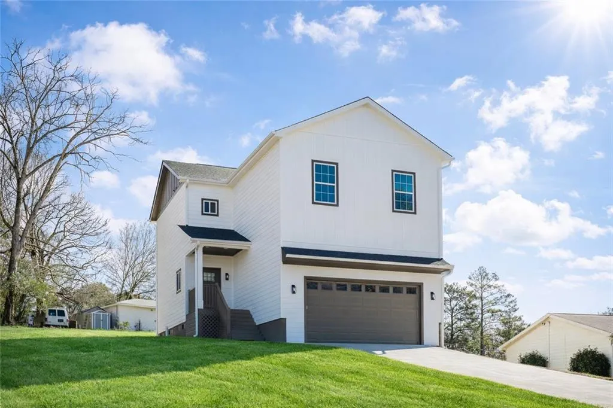
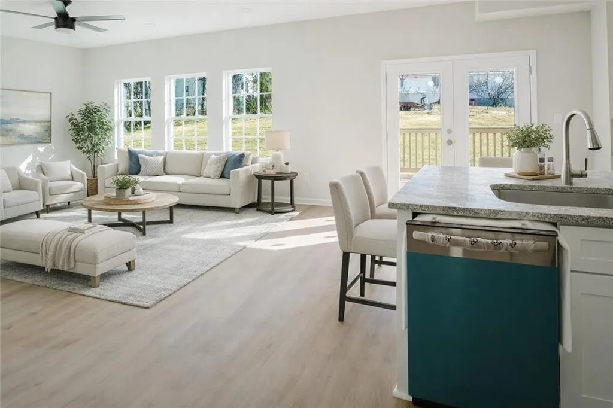
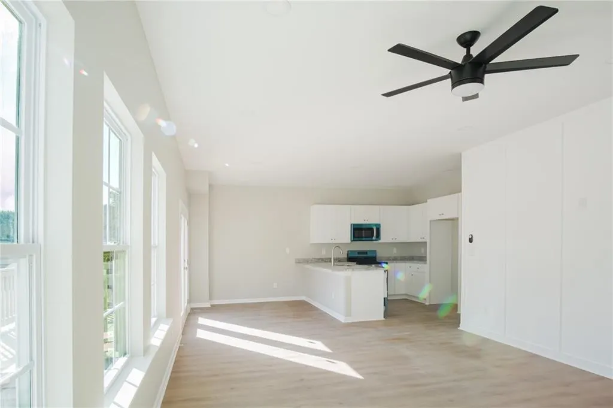
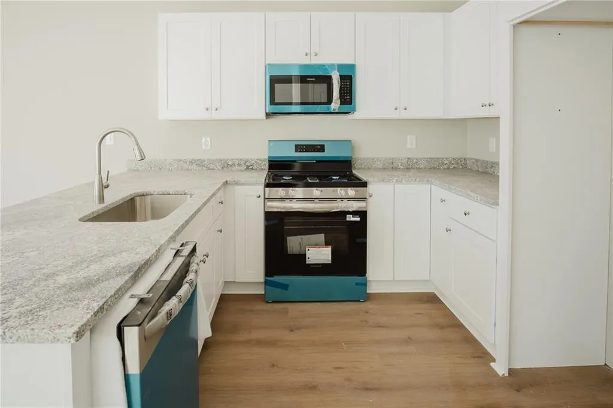
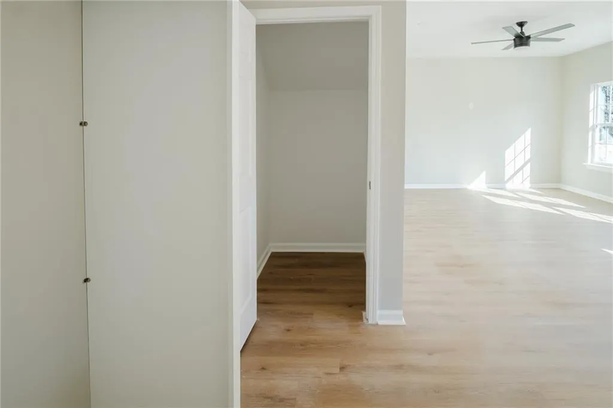
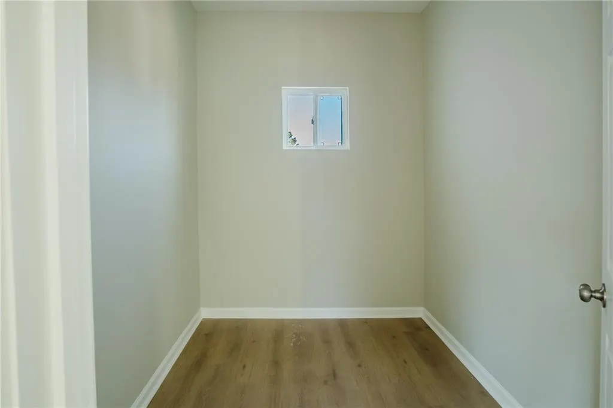
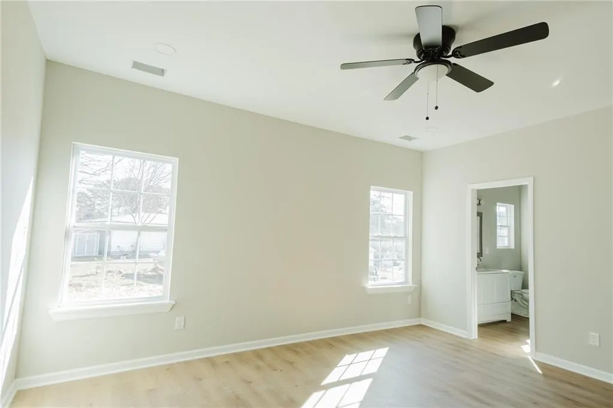
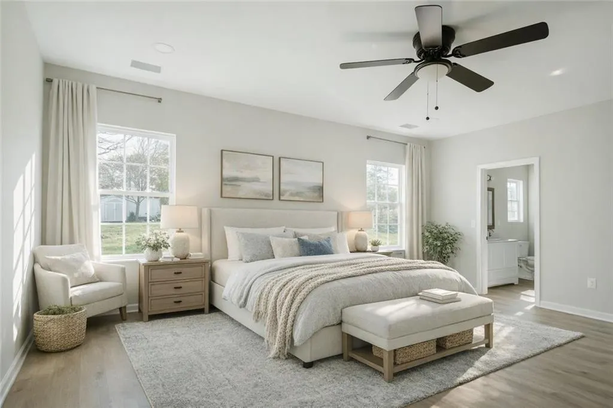
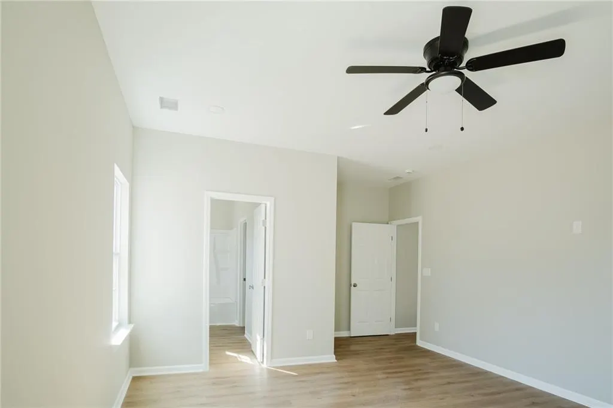
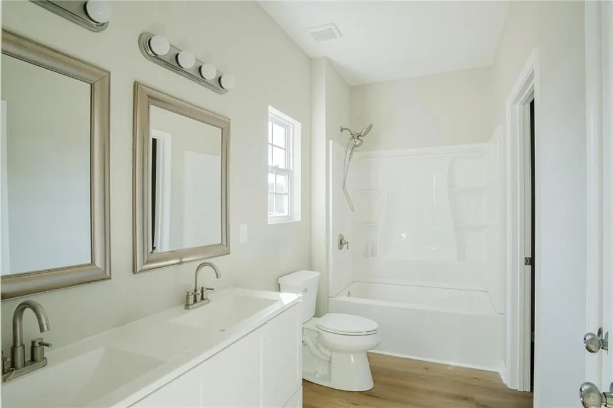
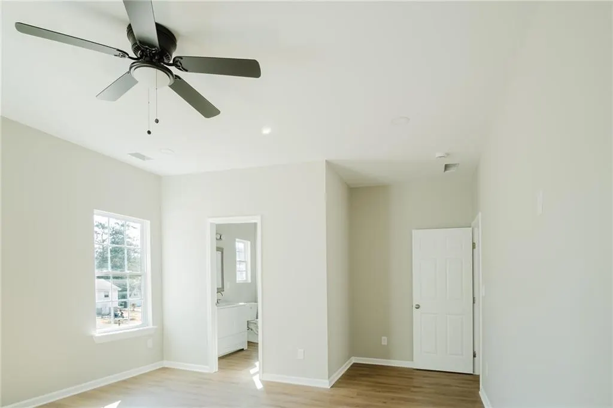
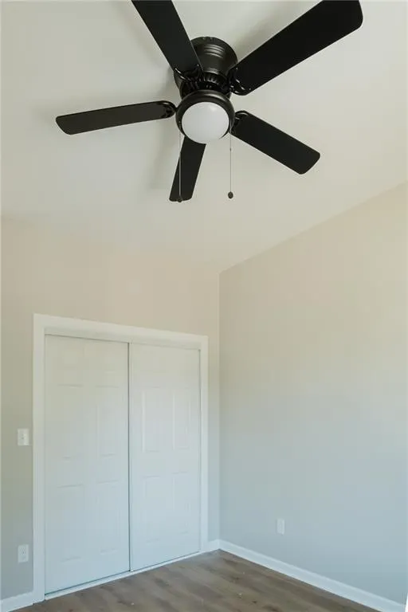
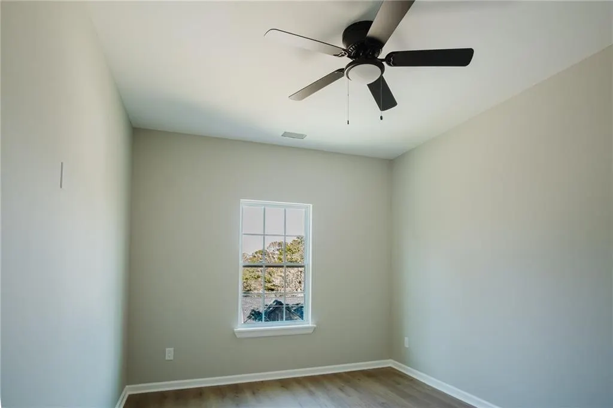
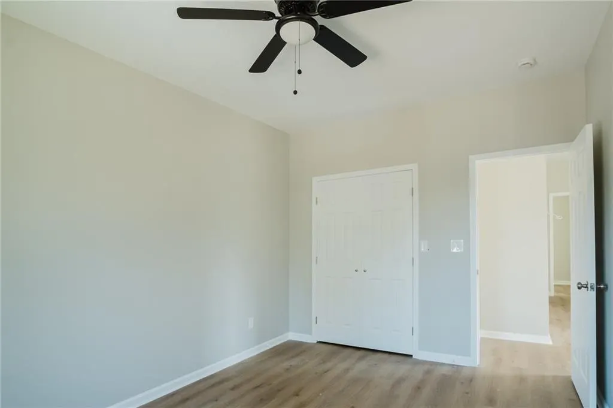
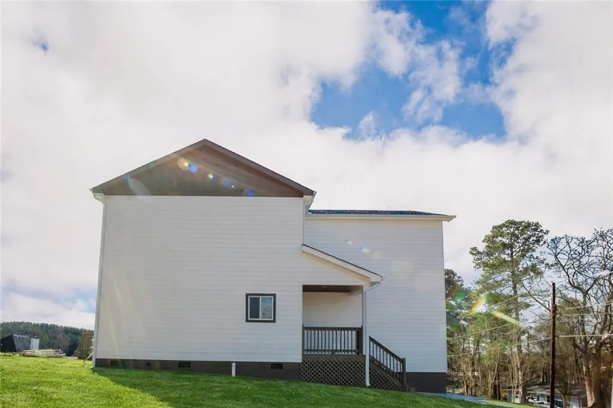
**NEW CONSTRUCTION, NO HOA, $10,000 BUILDER INCENTIVE** Welcome home to this beautiful new construction single-family residence offering modern comfort, flexibility, and NO HOA restrictions. Thoughtfully designed with 3 spacious bedrooms, 2.5 baths, and a versatile upstairs loft, this home provides the perfect balance of function and style. The open layout allows for easy living and entertaining, while the loft area offers endless possibilities — a home office, media room, play space, or second living area. Each bedroom is generously sized, and the primary suite provides a private retreat after a long day. To make homeownership even more attainable, the builder is offering a $9,000 buyer incentive that can be used toward interest rate buy-down or closing costs, plus a $1,000 appliance allowance to help personalize your new space. Brand-new, move-in ready, and free from HOA restrictions — this is an incredible opportunity to own new construction with built-in flexibility and savings. Schedule your showing today and take advantage of these limited-time builder incentives.
| Elementary School | Middle School | High School |
|---|---|---|
| Cotton Indian Elementary School | Stockbridge Middle School | Stockbridge High School |
| Price History | |
|---|---|
| 7/15/2026 | Listed $365,000 |
| 9/4/2026 | 4$350,000 |
General Features
| Sewer | Public Sewer |
|---|---|
| Heating | Central |
| Cooling | Ceiling Fan(s),Central Air |
| Utilities | Cable Available,Electricity Available,Natural Gas Available,Phone Available,Sewer Available,Underground Utilities |
| Roof | Composition |
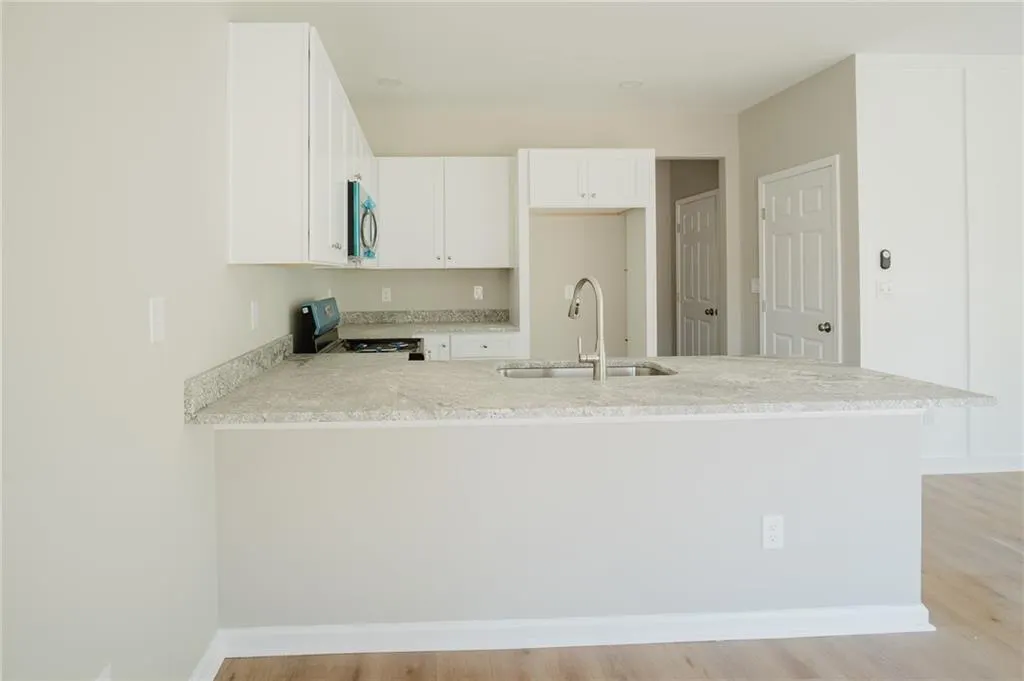
| Appliances | Dishwasher,Disposal,Gas Range |
| Garage Spaces | 2 |
| Patio/Porch Features | Front Porch,Patio |
| Architectural Style | Traditional |
| Pool Features | None |
| Security Features | Smoke Detector(s) |
| Construction Materials | Frame |
| Year Built | 2026 |
| Electric | 110 Volts |
| View | Neighborhood |
| Levels | Two |
| Property Subtype | Single Family Residence |
| Tax Year | 2025 |
| Parcel Number | 049A01071000 |
| Waterfront Features | None |
| Community Features | None |
| Accessibility | None |
| County | Henry - GA |
| Property Type | Residential |
| HOA | false |
| Energy Efficient | Appliances |
| Subdivision Name | Pinehurst |
| Green Energy Generation | None |
| Other Structures | Airplane Hangar |
| Full Baths | 2 |
| Status | Active |
| Directions | Use GPS |
| High School | Stockbridge |
| City | Stockbridge |
| Body of Water | None |
| Spa Features | None |
| Elementary School | Cotton Indian |
| Property Attached Y/N | false |
| Land Lease Y/N | false |
| Tax Annual Amount | 55 |
| Home Warranty Y/N | false |
| Middle/Junior High School | Stockbridge |
| Property Condition | Resale |
| Standard Status | Active |
| Freehold | IDX |
| Corporate Owner | None |
Interior Features
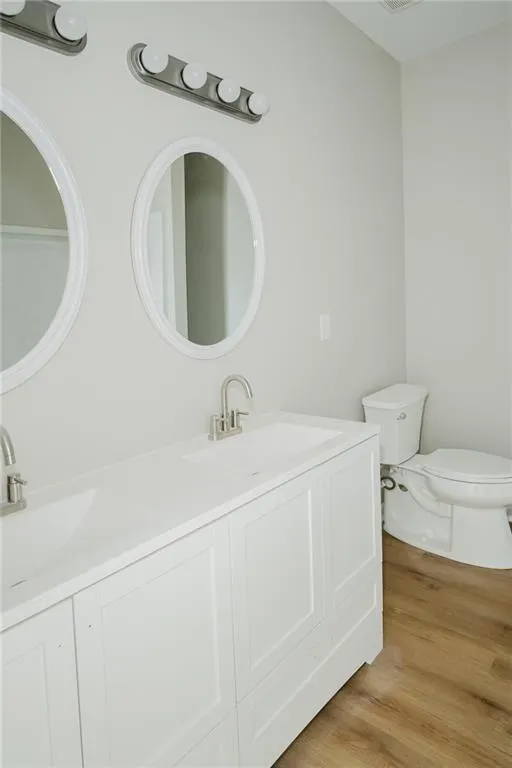
| Interior Amenities | Disappearing Attic Stairs,Double Vanity,High Ceilings 9 ft Main,Walk-In Closet(s),Other |
|---|---|
| Basement | None |
| Flooring | Carpet,Hardwood |
| Fireplace Features | None |
| Common Walls | No Common Walls |
| Window Features | Insulated Windows |
| Half Baths | 1 |
| Laundry Features | Laundry Room,Upper Level |
| Total Bedrooms | 3 |
| Room Type | Family Room,Living Room |
| Kitchen Features | Breakfast Bar,Cabinets White,Eat-in Kitchen,Solid Surface Counters,View to Family Room,Other |
| Total Baths | 3 |
| RoomBedroomFeatures | Oversized Master,Other |
| Primary Bathroom Features | Double Vanity,Tub/Shower Combo |
| Dining Room Features | Open Concept |
Exterior Features
| Exterior Amenities | Other |
|---|---|
| Fencing | None |
| Parking Features | Driveway,Garage,Garage Door Opener,Garage Faces Front,Kitchen Level,Level Driveway |
| Lot Features | Back Yard,Front Yard,Level |
| Water Source | Public |
| Foundation Details | Slab |
| Building Area Total | 1900 |
| Lot Dimensions | x |
| Lot Size Acres | 0.03 |
| Road Surface Type | Paved |
| Lot Size Source | Public Records |
| Road Frontage Type | None |
| Other Equipment | None |
| Horse Amenities | None |
Amenities
- Foreclosure
- Views
- Short Sale
- New Construction
- Adult 55+
- Lease To Own
- No HOA Fees
- Furnished
- Primary On Main
- Air Conditioning
- Seller Finance
- Green
- Fixer Upper
- Horse
- Golf
- Fireplace
- Deck
- Garage
- Basement
- Pool
Property vs Single Family Average in 30281
Statistics provided by Inside Real Estate
Price
Taxes
Year Built

 Copyright © 2026 by the Multiple Listing Service of the Pensacola Association of
REALTORS ® This information is believed to be accurate but is not guaranteed. Subject to verification by all parties. This data is copyrighted and may not be transmitted, re-transmitted, copied, framed, re-purposed, or altered in any way for any other site, individual and/or purpose without the express written permission of the Multiple Listing Service of the Pensacola Association of REALTORS ®. Florida
Copyright © 2026 by the Multiple Listing Service of the Pensacola Association of
REALTORS ® This information is believed to be accurate but is not guaranteed. Subject to verification by all parties. This data is copyrighted and may not be transmitted, re-transmitted, copied, framed, re-purposed, or altered in any way for any other site, individual and/or purpose without the express written permission of the Multiple Listing Service of the Pensacola Association of REALTORS ®. Florida
 © 2026 Greater Alabama MLS. IDX information is provided exclusively for consumers personal, non-commercial use and may not be used for any purpose other than to identify prospective properties consumers may be interested in purchasing. IDX content is not guaranteed accurate by the MLS or Avast Realty, LLC. Data last updated: September 12, 2026 1:37 PM UTC
 Baldwin County Association Of Realtors®: All information deemed reliable but not guaranteed. All properties are subject to prior sale, change or withdrawal. Neither listing broker(s) or information provider(s) shall be responsible for any typographical errors, misinformation, misprints and shall be held totally harmless. Listing(s) information is provided for consumer's personal, non-commercial use and may not be used for any purpose other than to identify prospective properties consumers may
 The data relating to real estate on this Web site derive in part from the ValleyMLS.com IDX datashare program. Listings marked with the NALMLS logo are provided courtesy of the ValleyMLS.com IDX Database. © 2026 ValleyMLS.com. All information provided is deemed reliable but is not guaranteed and should be independently verified.
 West Alabama Multiple Listing Service, Inc.® All information is believed to be accurate but is not guaranteed. Protected by Copyright© 2026 and is owned either by the Tuscaloosa Association of REALTORS® or by the developers of the software, Kunversion, LLC. All rights reserved.
 All information deemed reliable but not guaranteed. All properties are subject to prior sale, change or withdrawal. Neither listing broker(s) or information provider(s) shall be responsible for any typographical errors, misinformation, misprints and shall be held totally harmless. Listing(s) information is provided for consumer's personal, non-commercial use and may not be used for any purpose other than to identify prospective properties consumers may be interested in purchasing. The data relating
