
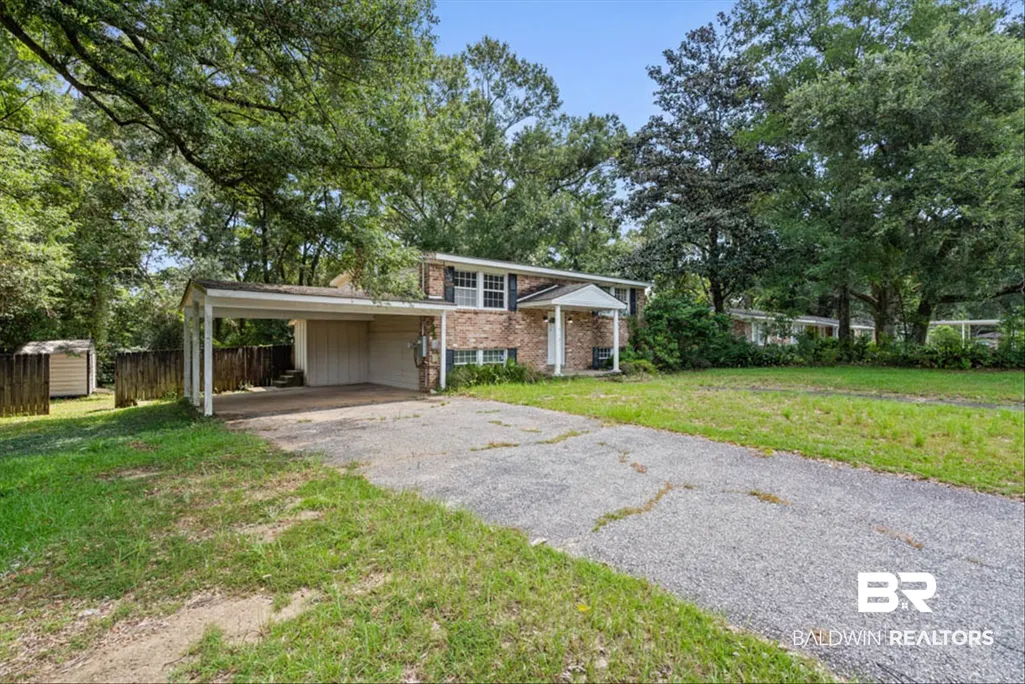
Views - Primary on Main
Address
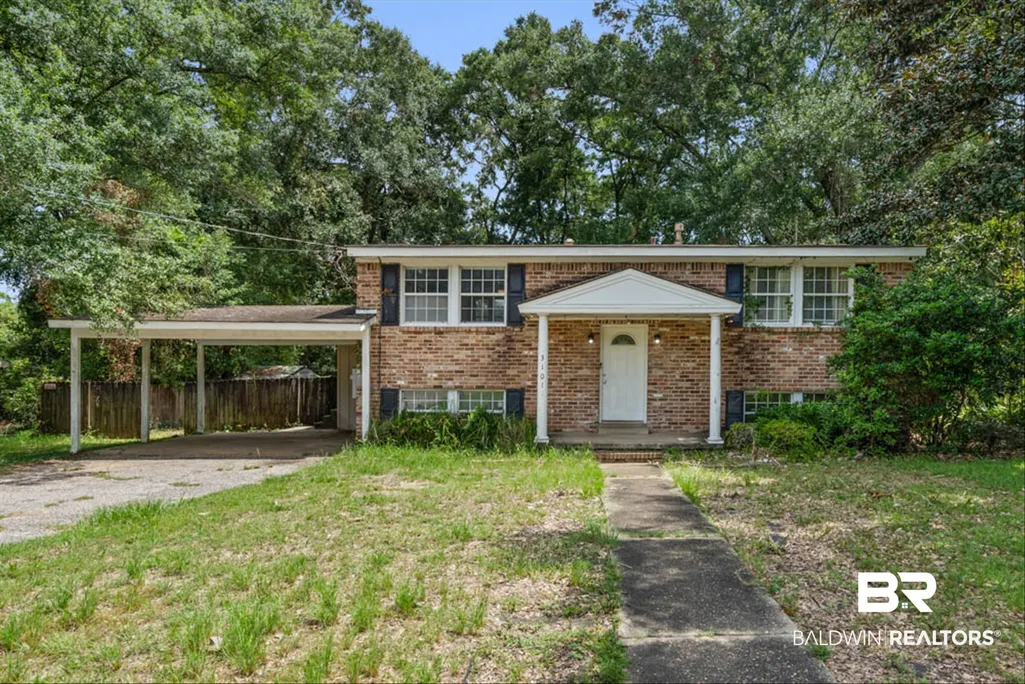
3101 Grishilde Dr, Mobile, AL
Price
$ 249,000
Property Attributes
- MLS#406879
- TypeSingle Family
- Listing Status Active
- MunicipalityMobileCounty
- CountyMobile County
- CityMobile
- NeighborhoodCanterbury Heights
- Zip36693
- StyleColonial
- Year Built2010
- Price$ 249,000
- Bedrooms5
- Full Bathrooms2
- Half Bathrooms0
- Sqr Footage2128
Data Source:
Baldwin County MLS (BCAR)
Property Description
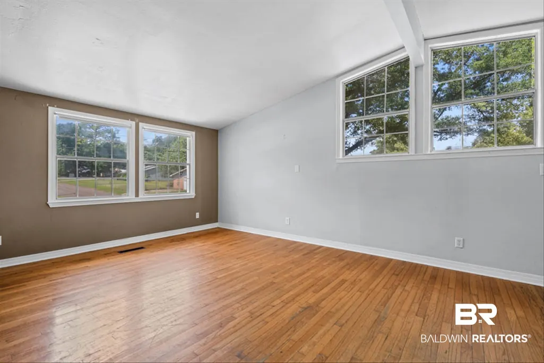
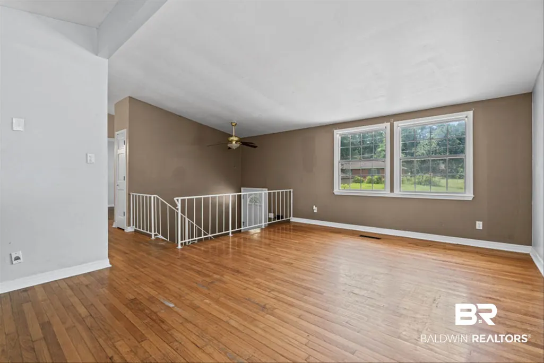
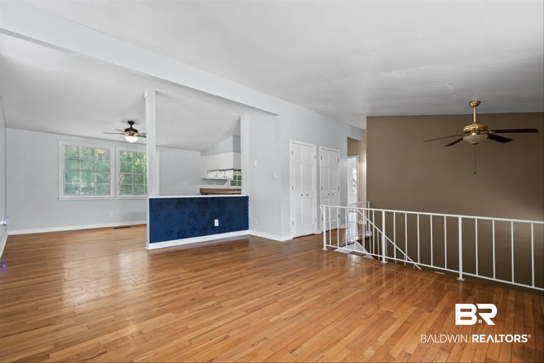
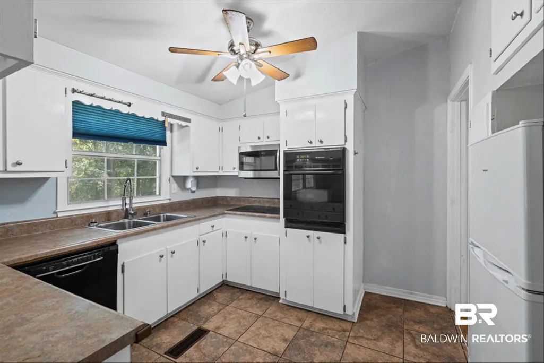
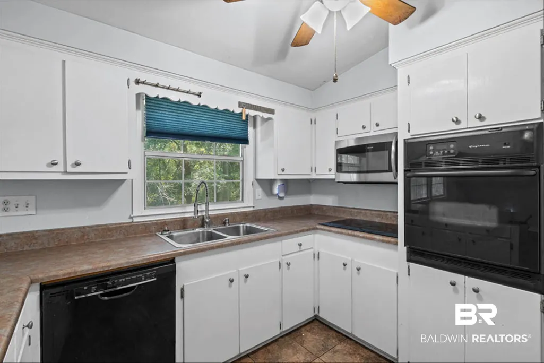
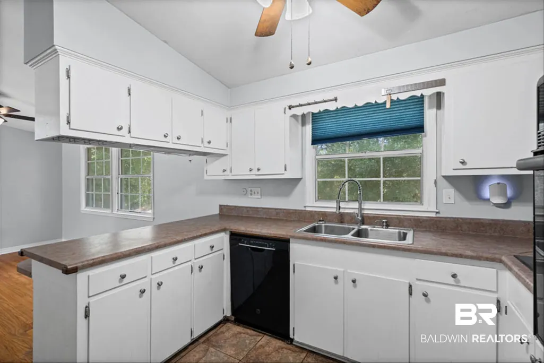
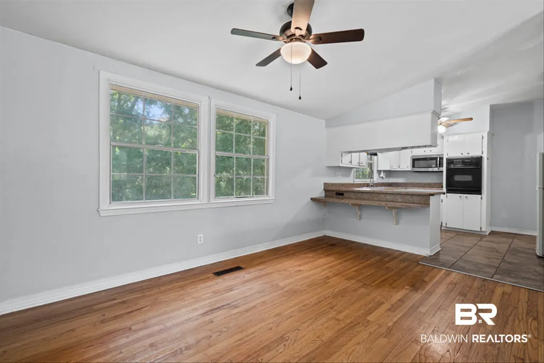
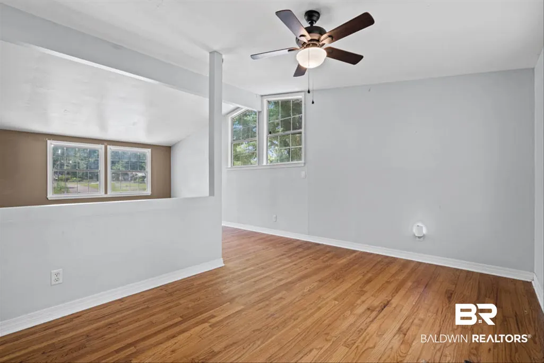
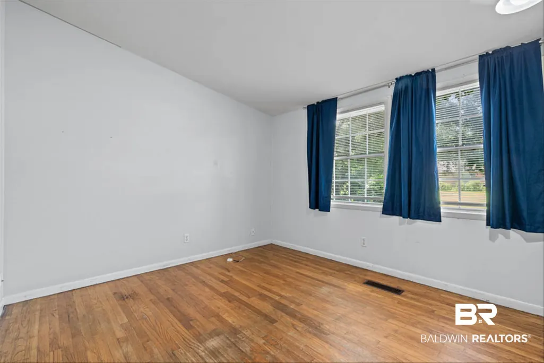
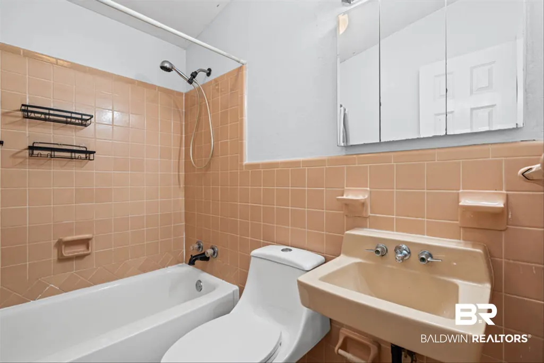
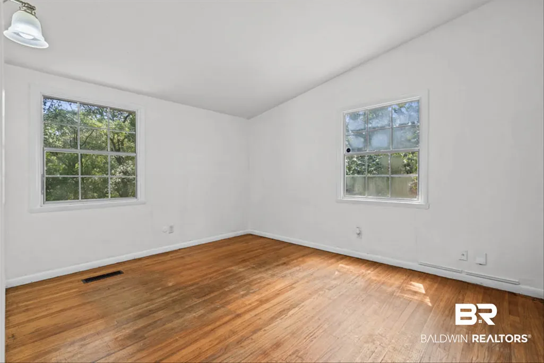
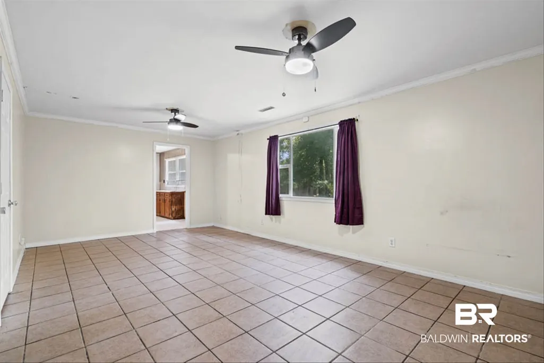
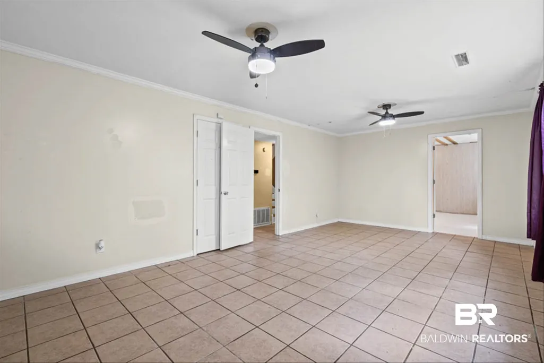
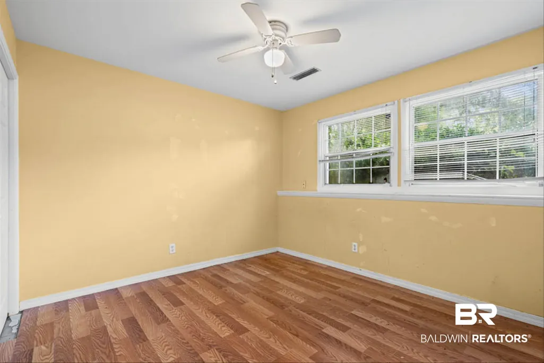
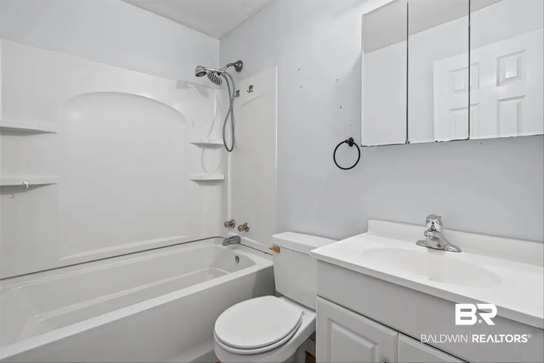
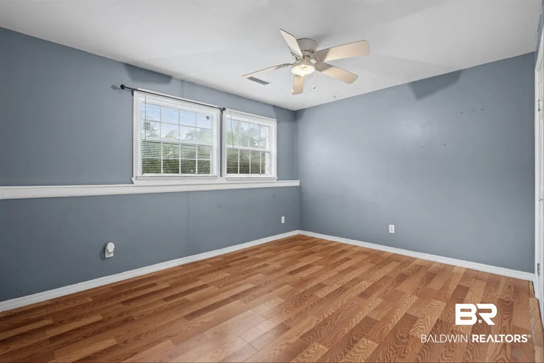
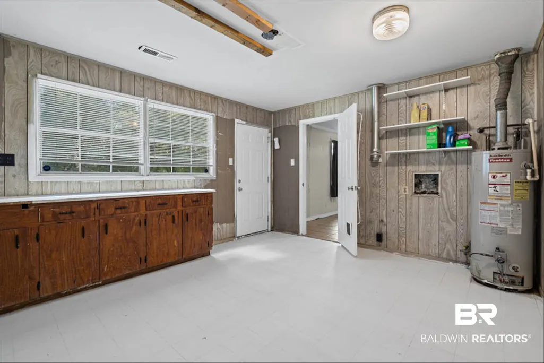
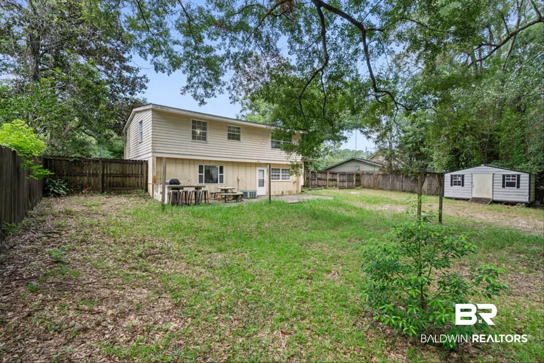
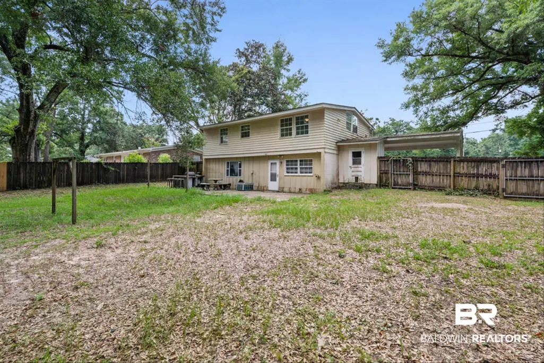
Welcome to 3101 Grishilde Drive in the heart of Mobile! This well-maintained home offers a comfortable floor plan with spacious living areas designed for both everyday living and entertaining. The kitchen provides ample cabinet and countertop space and opens conveniently to the main living area, creating a functional flow throughout the home. The primary suite offers a private retreat with an en-suite bath, while the additional bedrooms provide flexibility for family, guests, or a home office. Step outside to enjoy the backyard, offering plenty of space for relaxing, gardening, pets, or outdoor gatherings. Conveniently located near shopping, dining, schools, parks, and major roadways, this home provides easy access to everything Mobile has to offer. Whether you're a first-time homebuyer, looking to downsize, or searching for your next investment, this property is one you won't want to miss. Schedule your private showing today! Buyer to verify all information during due diligence.
| Elementary School | Middle School | High School |
|---|---|---|
| Olive J. Dodge Elementary Elementary School | Burns Middle Middle School | Murphy High High School |
| Price History | |
|---|---|
| 8/10/2026 | Listed $249,000 |
General Features
| Utilities | Sewer Available,Mobile Gas,Water City,Alabama Power |
|---|---|
| View | Western View |
| Property Subtype | Residential Detached |
| Waterfront Features | No Waterfront |
| Community Features | Other |
| County | Mobile County |
| Property Type | Residential |
| HOA | false |
| Subdivision Name | Canterbury Heights |
| Status | Active |
| Directions | South on Demotropolis, right on Chaucer, left on Maudelayne, right on Emeleye, left on Tabard, then right on Grishilde. |
| High School | Murphy High |
| City | Mobile |
| MLS Area | Mobile County |
| Elementary School | Olive J. Dodge Elementary |
| Home Warranty Y/N | false |
| Middle/Junior High School | Burns Middle |
| Standard Status | Active |
| Pets Allowed | Yes |
| Heating | Central,Electric |
| Possession | At Closing |
| Roof | Composition Shingle |
| Appliances | Cooktop,Disposal,Microwave,Dishwasher,Plumbed For Ice Maker |
| Patio/Porch Features | Patio |
| Architectural Style | Colonial |
| Year Built | 2010 |
| Other Structures | Storage |
| Full Baths | 2 |
| Stories Count | 2 |
| Assoc Fee Paid Per | Monthly |
| Pool Features | None |
Interior Features
| Heating Y/N | true |
|---|---|
| Fireplace Y/N | false |
| Interior Amenities | Ceiling Fan(s),High Ceilings |
| Flooring | Wood |
| Furnished Y/N | Unfurnished |
| Fireplace Features | No Fireplace |
| Total Bedrooms | 5 |
| LivingAreaSource | Agent Measured |
| Total Baths | 2 |
Exterior Features
| Lot Features | Less Than 1 Acre |
|---|---|
| Number of Lots | 1 |
| Parking Features | Double Carport |
| Fencing | Fenced |
| Total Parking | 2 |
Amenities
- Foreclosure
- Views
- Short Sale
- New Construction
- Adult 55+
- Lease To Own
- No HOA Fees
- Furnished
- Primary On Main
- Air Conditioning
- Seller Finance
- Green
- Fixer Upper
- Horse
- Golf
- Fireplace
- Deck
- Garage
- Basement
- Pool
Property vs Single Family Average in 36693
Price
Year Built
 Copyright © 2026 by the Multiple Listing Service of the Pensacola Association of
REALTORS ® This information is believed to be accurate but is not guaranteed. Subject to verification by all parties. This data is copyrighted and may not be transmitted, re-transmitted, copied, framed, re-purposed, or altered in any way for any other site, individual and/or purpose without the express written permission of the Multiple Listing Service of the Pensacola Association of REALTORS ®. Florida
Copyright © 2026 by the Multiple Listing Service of the Pensacola Association of
REALTORS ® This information is believed to be accurate but is not guaranteed. Subject to verification by all parties. This data is copyrighted and may not be transmitted, re-transmitted, copied, framed, re-purposed, or altered in any way for any other site, individual and/or purpose without the express written permission of the Multiple Listing Service of the Pensacola Association of REALTORS ®. Florida
 © 2026 Greater Alabama MLS. IDX information is provided exclusively for consumers personal, non-commercial use and may not be used for any purpose other than to identify prospective properties consumers may be interested in purchasing. IDX content is not guaranteed accurate by the MLS or Avast Realty, LLC. Data last updated: September 12, 2026 1:37 PM UTC
 Baldwin County Association Of Realtors®: All information deemed reliable but not guaranteed. All properties are subject to prior sale, change or withdrawal. Neither listing broker(s) or information provider(s) shall be responsible for any typographical errors, misinformation, misprints and shall be held totally harmless. Listing(s) information is provided for consumer's personal, non-commercial use and may not be used for any purpose other than to identify prospective properties consumers may
 The data relating to real estate on this Web site derive in part from the ValleyMLS.com IDX datashare program. Listings marked with the NALMLS logo are provided courtesy of the ValleyMLS.com IDX Database. © 2026 ValleyMLS.com. All information provided is deemed reliable but is not guaranteed and should be independently verified.
 Listings identified with the FMLS IDX logo come from FMLS and are held by brokerage firms other than the owner of this website. The listing brokerage is identified in any listing details. Information is deemed reliable but is not guaranteed. If you believe any FMLS listing contains material that infringes your copyrighted work please
  West Alabama Multiple Listing Service, Inc.® All information is believed to be accurate but is not guaranteed. Protected by Copyright© 2026 and is owned either by the Tuscaloosa Association of REALTORS® or by the developers of the software, Kunversion, LLC. All rights reserved.
 All information deemed reliable but not guaranteed. All properties are subject to prior sale, change or withdrawal. Neither listing broker(s) or information provider(s) shall be responsible for any typographical errors, misinformation, misprints and shall be held totally harmless. Listing(s) information is provided for consumer's personal, non-commercial use and may not be used for any purpose other than to identify prospective properties consumers may be interested in purchasing. The data relating
